Isometric View
As some of you may well know by now, I've always wanted to be an architect. As a kid, I used to sketch a lot of houses, from simple "bahay kubos" to grandiose mansions. I loved making my own floor plans where I can create habitable spaces for people. I even made an entire city plan complete with wide avenues and parks. Back then, I would consume several sheets of pad paper drawing my 'masterpieces'. Haha!
That interest has never really waned. That's why Google Sketchup is one of my favorite programs. SketchUp has allowed the kid in me to move on from doodles of houses to 3D models complete with architectural details and textures. Here's one of my recent 3D model creations on SketchUp: a two-storey house with a tiered gabled roof.
 Detail of balcony, courtyard and fountain
It's best to call the style of this house as "eclectic", haha. Some highlights include decorative tiles and stucco walls reminiscent of Tuscan villas and a courtyard with fountain that evokes a Spanish-Mediterranean flavor. But the three-tiered slate roof has a slight modernistic touch.
I didn't really have a specific style in mind when I created this model. I worked on the portico first, experimented with the different textures and colors available, then it all took off from there. I think the result isn't that bad, hehe.
Here are some more screen grabs of this SketchUp 3D model.
 View of garage and portico
 Another view of the courtyard with fountain (and yeah, that's a cocker spaniel near the french doors, hehe)
 Tiered gabled slate roof
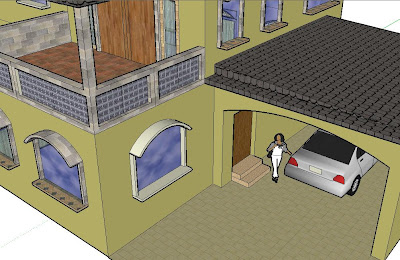 View of the balcony and garage.
 The sweltering summer heat inspired me to create a new 3D Sketchup Model. This time, a modern Beach House complete with beachfront, garden and infinity pool. Like my other 3D models, I made this beach house without any clear vision in mind. Every detail came from scratch and just flowed naturally as I played around with Sketchup's myriad features. So please, be gentle to the newbie. :-s
 The house is a two-story structure with an interesting interplay of geometric figures. I used stone and wood materials that give the house a solid but homey look. Since it's a beach house, I put in wide windows to let in the expansive views of the sea. I also used a lot of glass to take in as much natural light as possible. There's a wide multi-faceted bay window at the back to take advantage of the excellent beachfront location.
 A flagstone deck connects the main house to the infinity pool with a whirlpool tub or jacuzzi. A balcony at the second floor is a perfect location for lounging around while watching the sun set or breathing in the sea breeze. I also inclued a lush tropical garden with fruit trees and gazebo to the left of the house.
 Here are some more screenshots of my 3D Beach House model (click to enlarge):
 Overhead view from the back, above the waterfront
 View of the house from the beach
 Deck and infinity pool
 Back view
 Right-side view
 Left-side view